
Putney
Alteration and Addition
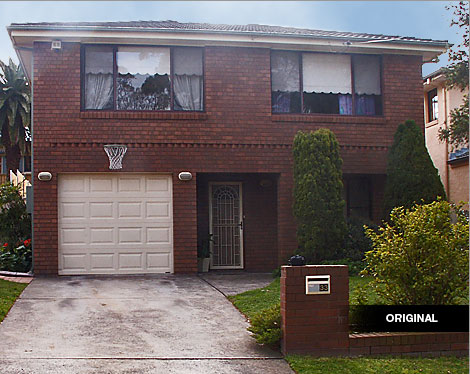
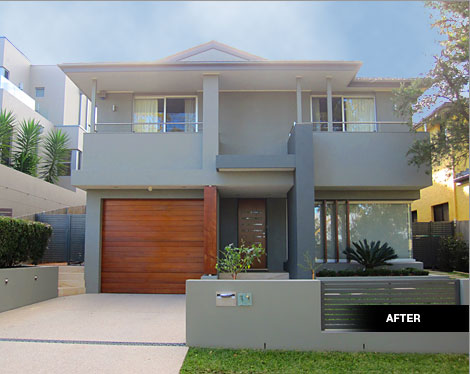
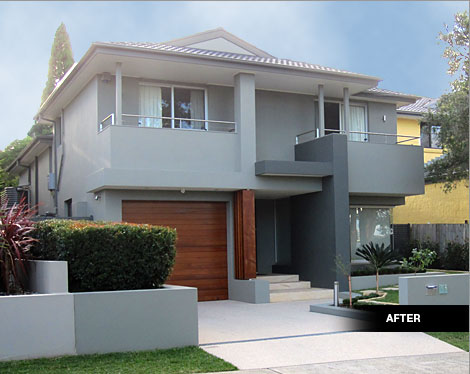
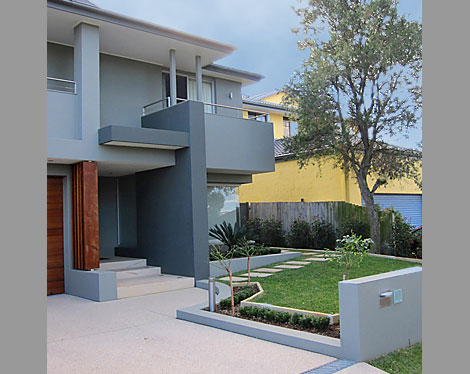
Client brief: "Excavate the underside of the existing dwelling to provide a three birth garage and workshop store and upgrade a simple brick façade to better fit into a changing modern streetscape."
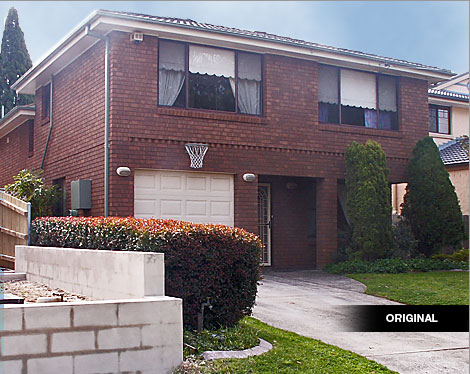
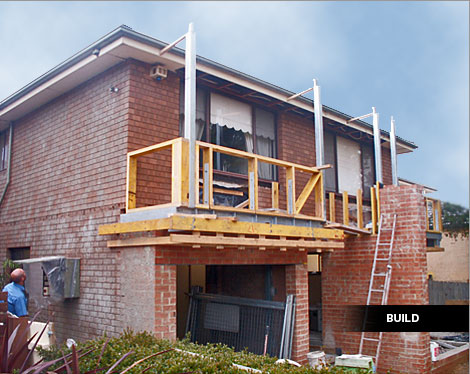
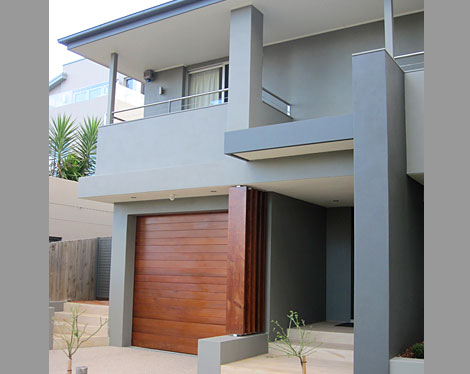
An under utilized sub-floor hidden behind a single garage space provided little to no room for a small car and storage. A sandstone base provided the ideal natural form for the garage and workshop store whilst a well built existing timber flooring system was strengthened with steel to create the large open space.
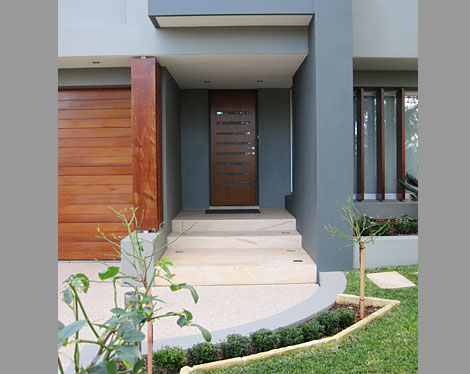
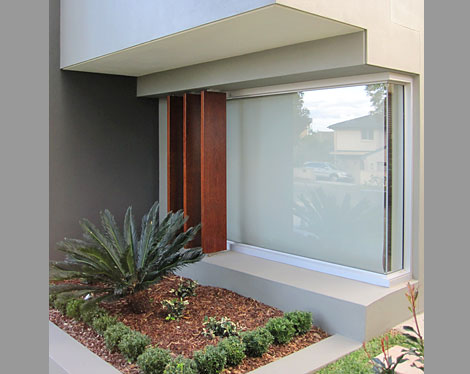
The flat façade of the original structure was augmented and extended to introduce a new more geometrical form. A good use of natural stained timbers, stone, glass, stainless steel and a simple palette of modern colours were implemented well.
Scope of works: architecture, construction.
Cost: $300k Completion: 2008
Construction: 20 weeks
>> MORE PROJECTS


|
|
© 2008 - 2012 MAHONEY ASSOCIATES |
